Project Updates ·
Marina Gardens Lane Floor Plans: What to Expect (Unit Mix Analysis)
An analytical preview of expected Marina Gardens Lane floor plans and unit mix — bedroom counts, size ranges, and pricing implications ahead of the 2027 launch.
By Editorial Team
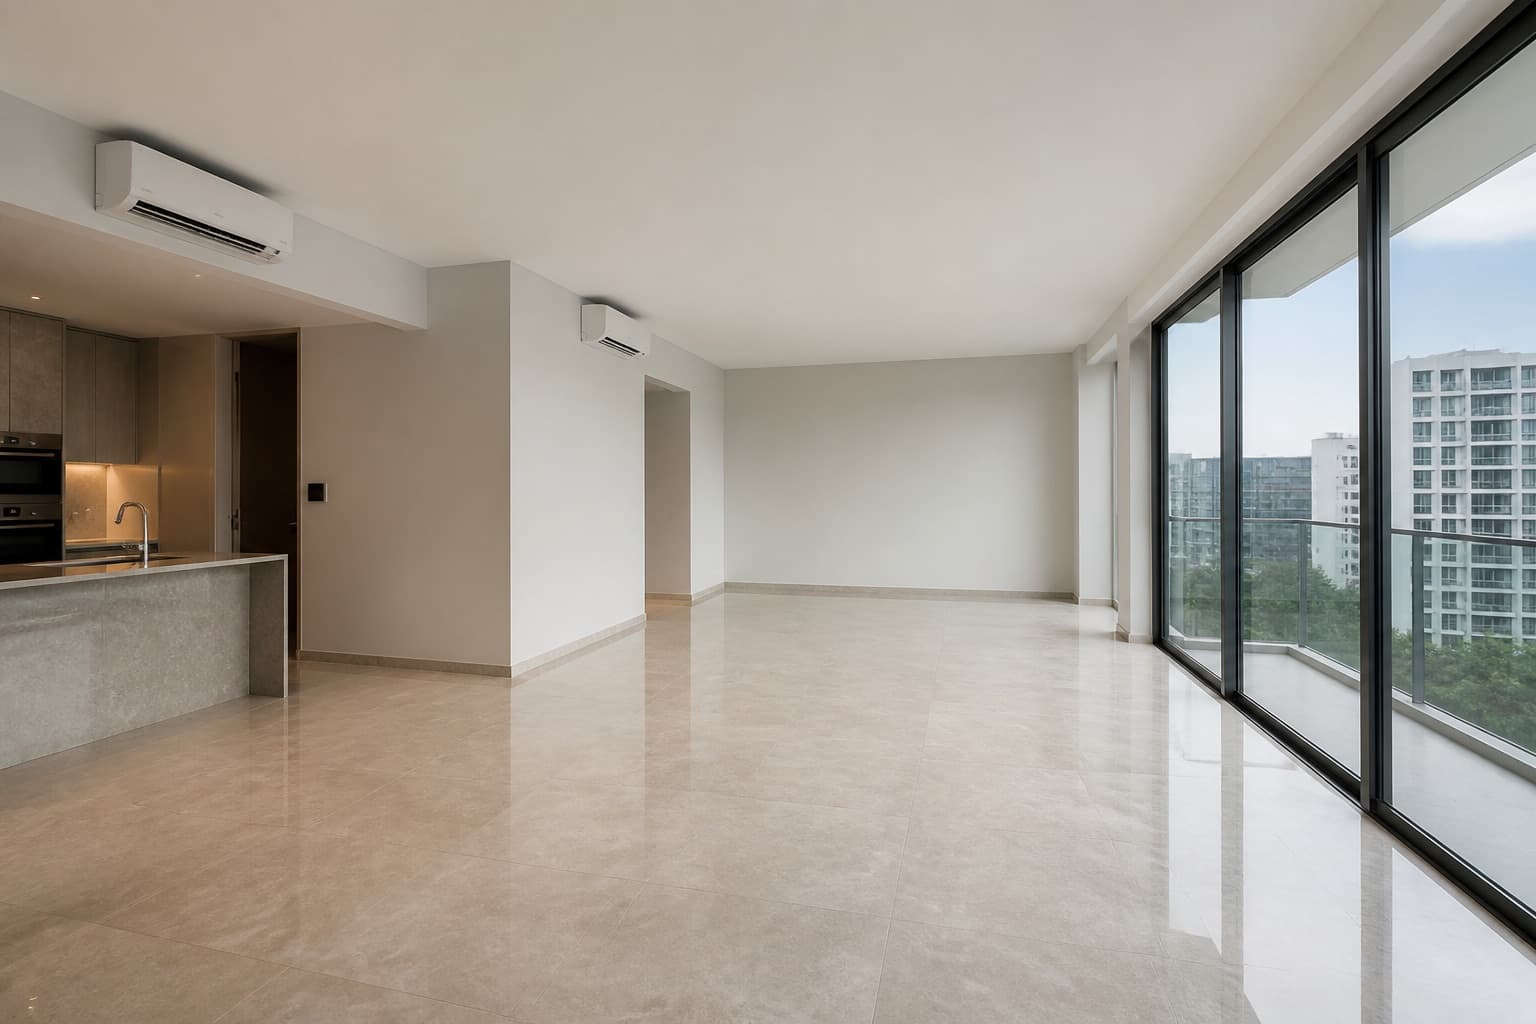
Official Marina Gardens Lane floor plans will only release at launch (~2027), after the August 2026 GLS tender and developer appointment. Based on site parameters — 0.60 hectares, GPR 5.6, ~390 units — this analysis previews the likely unit mix and layout considerations for prospective buyers.
Prices, timelines, and projections cited are indicative and subject to change.
Site Parameters Driving Unit Mix
GPR 5.6 on 6,463 sqm yields substantial gross floor area, but the relatively compact site footprint versus One Marina Gardens (1.22 ha, 937 units) implies a taller, denser tower or dual-tower configuration with efficient core design.
Developers typically maximise sellable two- and three-bedroom units — the broadest buyer pools — while including one-bedrooms for investors and larger formats for prestige pricing.
Estimated Unit Mix
Indicative breakdown based on comparable boutique CCR launches:
- 1-bedroom (500–600 sqft): 40–50 units (~10–13%) — indicative from ~$1.8M
- 2-bedroom (700–900 sqft): 150–180 units (~38–46%) — indicative ~$2.4M–$3.2M
- 3-bedroom (1,000–1,300 sqft): 120–140 units (~31–36%) — indicative ~$3.5M–$4.8M
- 4-bedroom (1,400–1,600 sqft): 30–40 units (~8–10%) — indicative ~$5.0M–$6.0M+
- Penthouse (2,000+ sqft): 5–10 units (~1–3%) — price on application
Total ~390 units. Percentages are estimates only.
2-Bedroom Dominance
Two-bedrooms likely anchor sales volume — appealing to couples, young families, and investors. Expect multiple layout variants: compact 700 sqft junior layouts vs 850–900 sqft layouts with proper dining space. Study window orientation and kitchen openness when plans release.
Layout Trends to Expect
2027-era CCR launches typically feature open kitchens (some with optional enclosed options), bay windows or Juliet balconies where allowed, and efficient bomb shelters integrated without wasting prime living space.
Work-from-home demand may drive study-nook inclusion in three-bedroom units. Smart home readiness and EV-ready parking may appear as standard marketing features.
View and Stack Planning
Marina South views may include Gardens by the Bay, Marina Bay skyline, or southern sea glimpses depending on tower height and orientation. Higher floors command premiums; low-floor units may trade views for quieter pool-level access.
Compare with One Marina Gardens stack plans when available — Marina Gardens Lane's boutique height may mean fewer units per floor and more corner units, a layout advantage mega towers sometimes lack.
Commercial Podium Impact
First-storey commercial zoning may elevate residential stacks above retail — check whether lower residential floors face amenity noise or service corridor overlook. Podium-level facilities (pool, gym) are standard; sky terraces on upper floors differentiate boutique projects.
Indicative Pricing by Type
At indicative $3,200–$3,800 psf average:
- 550 sqft 1-bed at $3,400 psf: ~$1.87M (indicative)
- 800 sqft 2-bed at $3,500 psf: ~$2.80M (indicative)
- 1,150 sqft 3-bed at $3,600 psf: ~$4.14M (indicative)
- 1,500 sqft 4-bed at $3,700 psf: ~$5.55M (indicative)
Corner premiums, high-floor premiums, and penthouse pricing sit above these midpoints.
Comparison to One Marina Gardens Mix
One Marina Gardens at 937 units offers broader variant counts within each bedroom type. Marina Gardens Lane's smaller total may mean fewer layout choices but potentially more consistent finish tiers across units.
One Marina Gardens averaged $2,957 psf — Marina Gardens Lane's higher indicative band suggests larger absolute tickets even for similar sqft.
What to Do Before Launch
- Register interest with independent sources — not as substitute for official developer materials
- Monitor August 2026 tender for developer identity and track record
- Pre-qualify financing for target unit size
- Shortlist must-have layout features (enclosed kitchen, guest bath, store room)
Floor plans transform abstract psf into livable space. When Marina Gardens Lane launches ~2027, scrutinise efficiency ratios, natural light, and cross-ventilation — not just brochure renders.
Want launch timing and tender updates for Marina Gardens Lane? Register to stay informed. Prices and timelines are indicative and subject to change.
Related articles

Marina Gardens Lane GLS: Everything We Know (August 2026 Update)
A comprehensive roundup of the Marina Gardens Lane GLS site — unit yield, tender timeline, zoning, pricing expectations, and what buyers should watch ahead of the August 2026 land sale.
Read article →
One Marina Gardens vs Marina Gardens Lane: Which Should You Buy?
A side-by-side comparison of One Marina Gardens and the upcoming Marina Gardens Lane — unit scale, pricing, timeline, and which project suits different buyer profiles.
Read article →